The three units of the triplex for sale
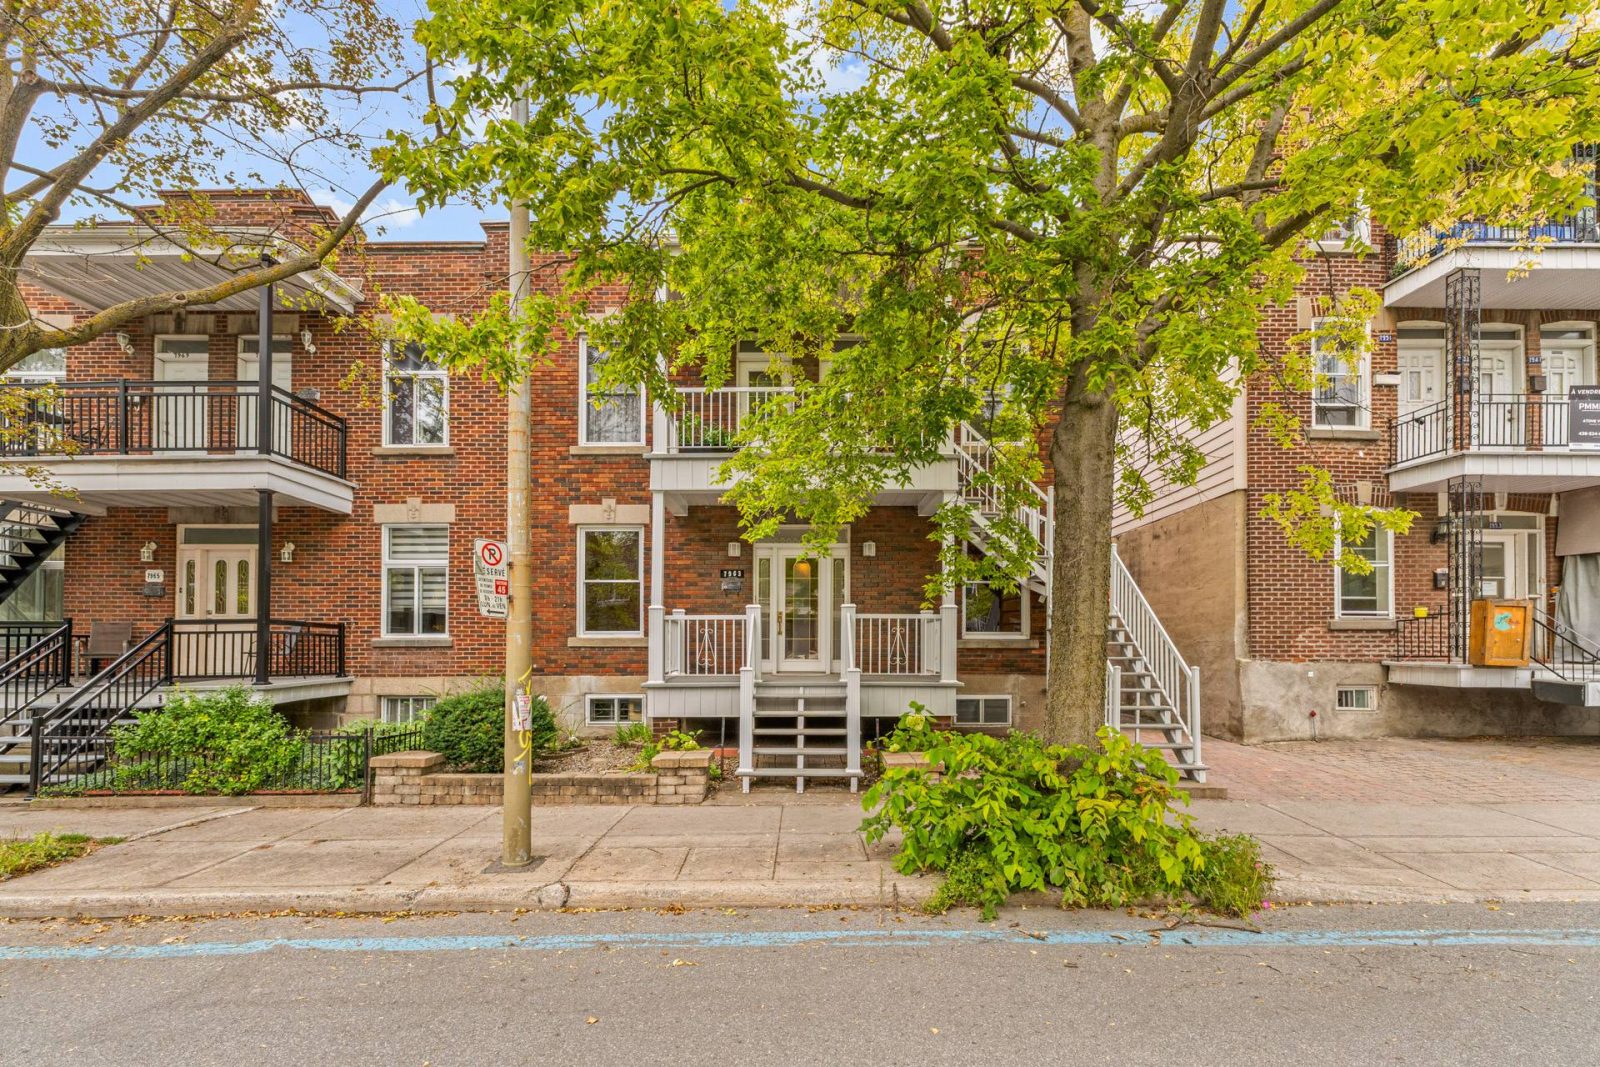
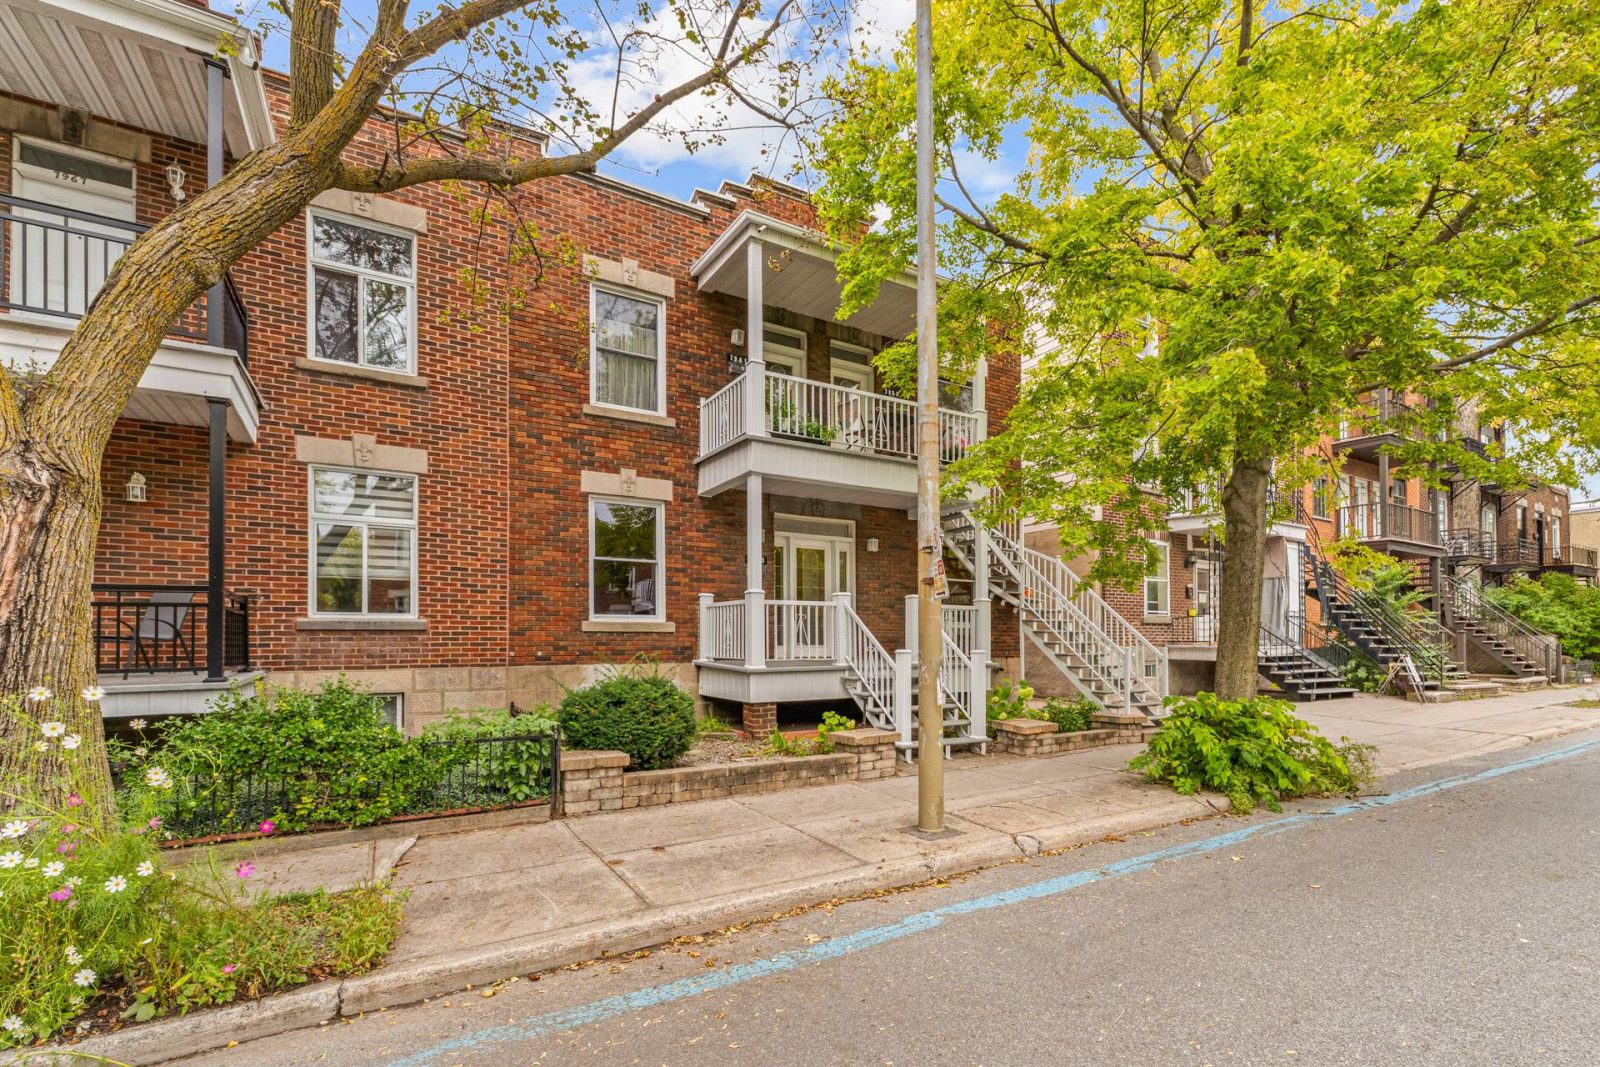
The vacant ground-floor 6½, with the basement, for you; two rented 4½ upstairs. Here are the rooms, sizes and everything the building includes.
Live downstairs, rent out upstairs
Select a level on the façade.
Vacant for the buyer
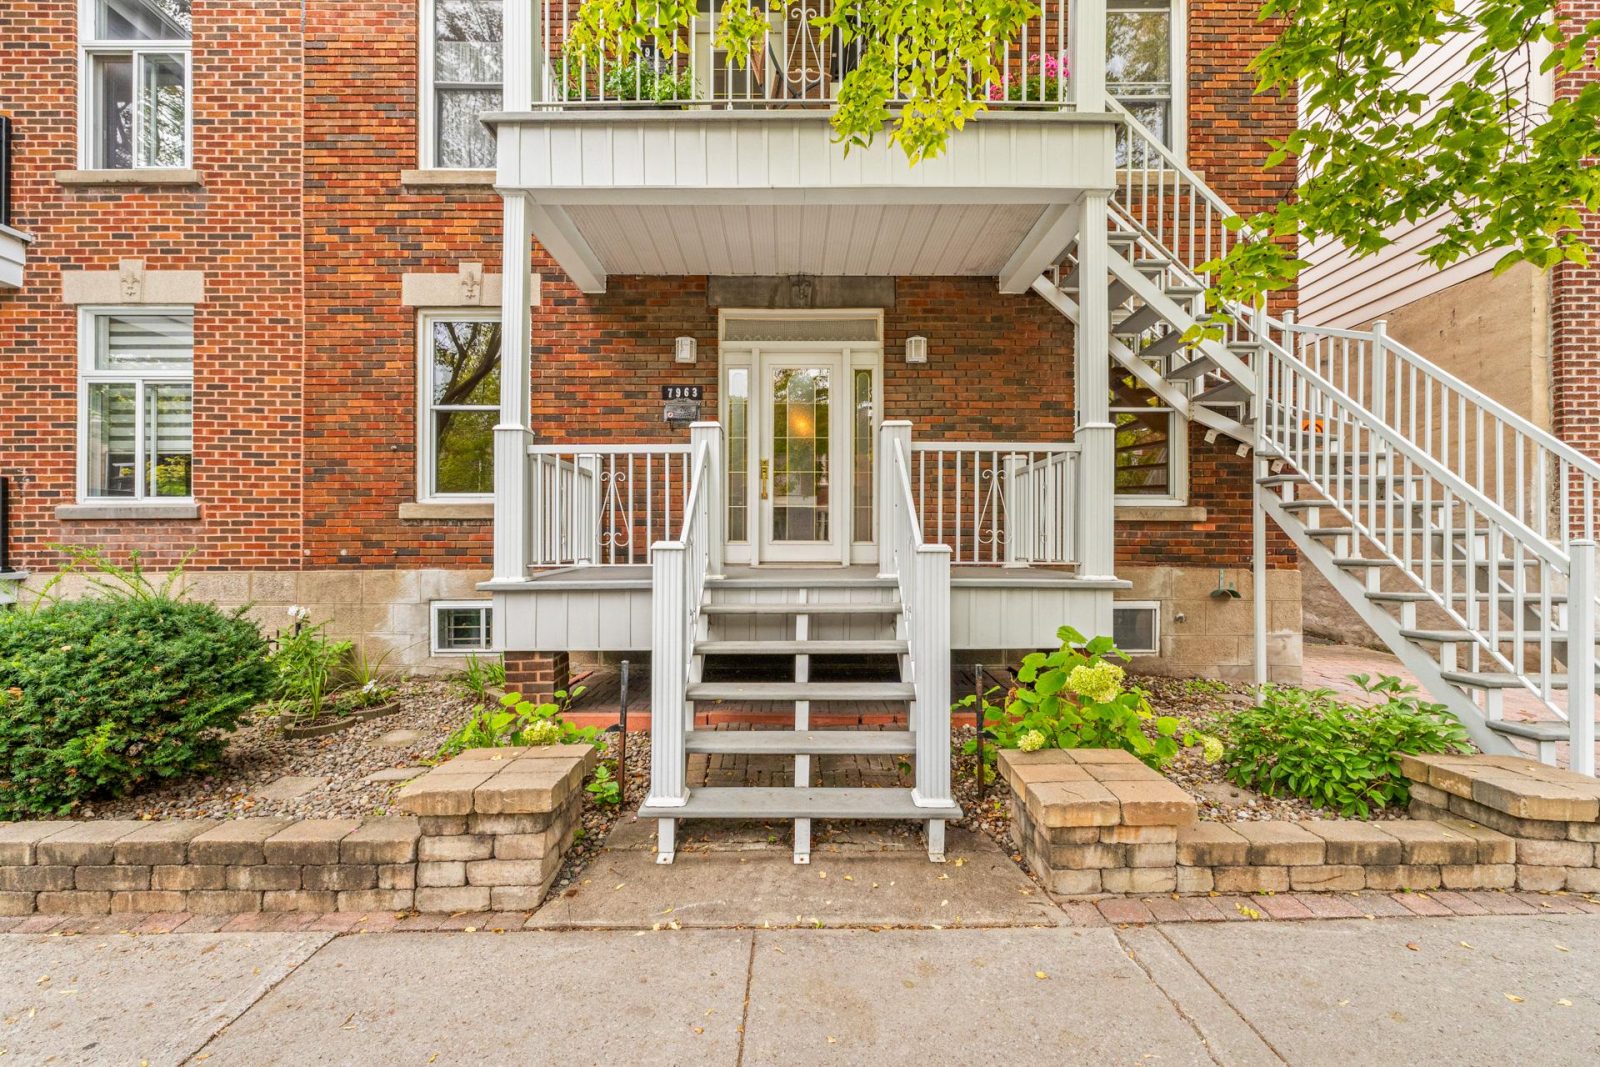
7963: the main 6½, with the basement
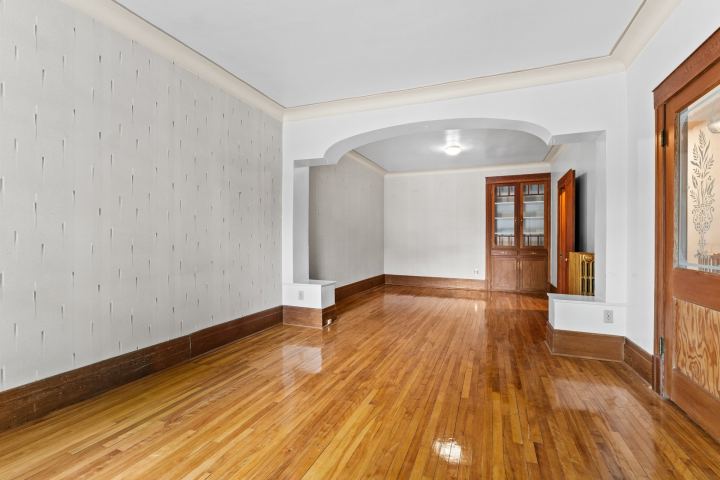
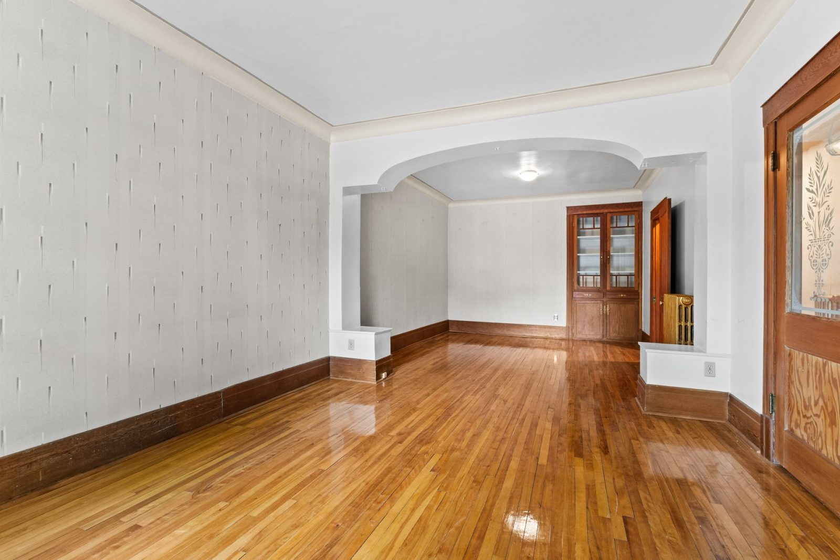
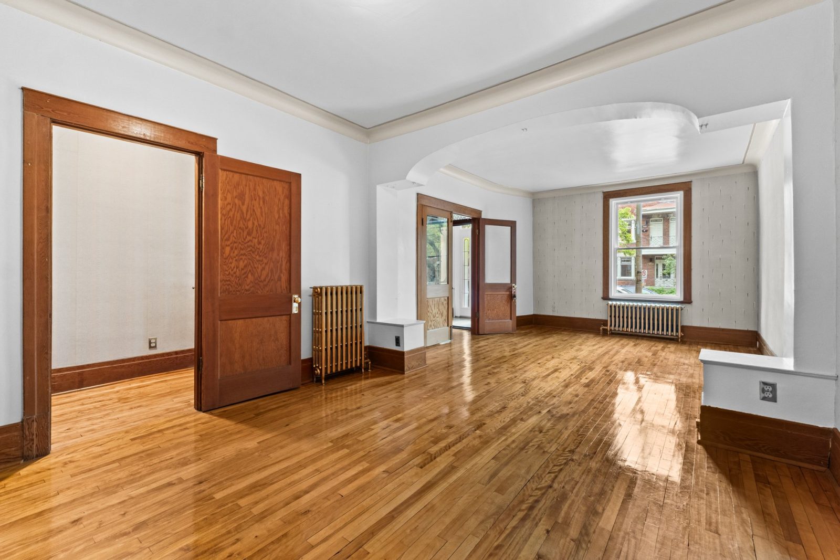
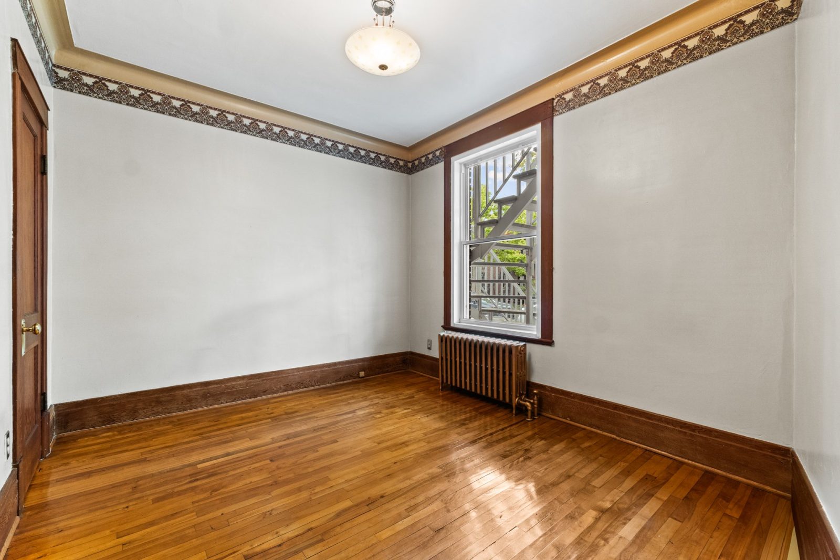
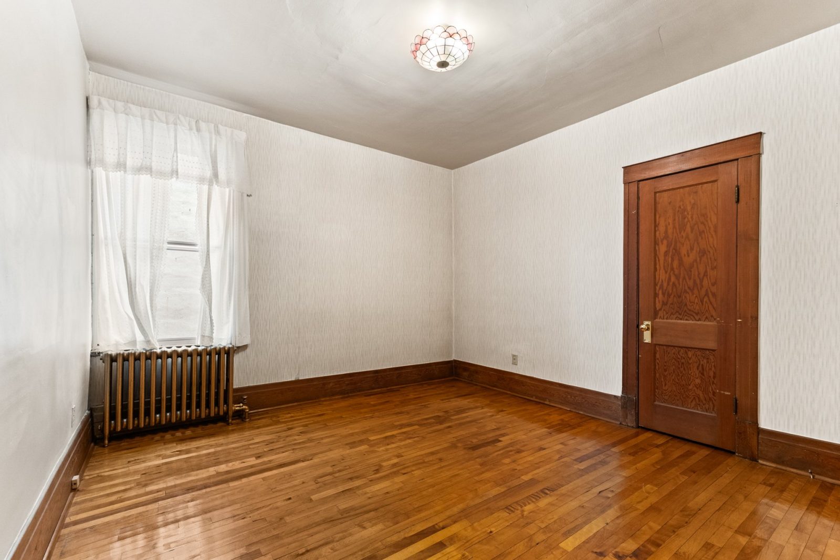
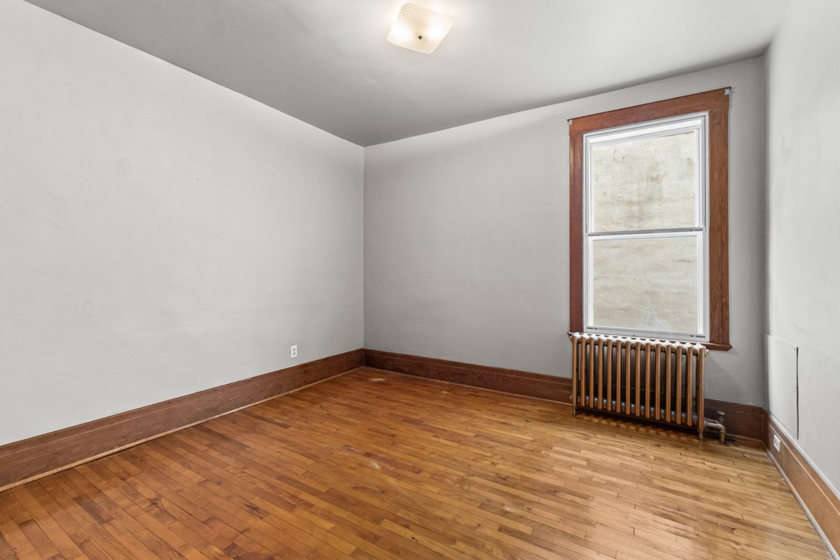
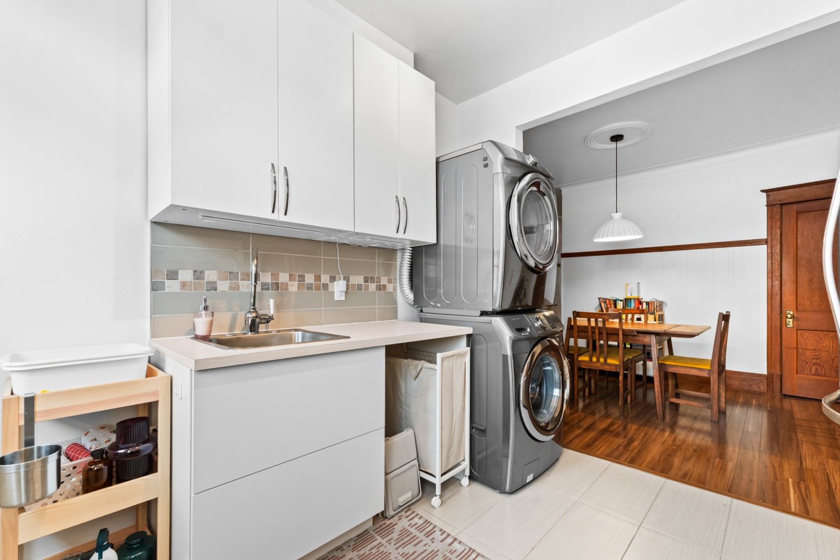
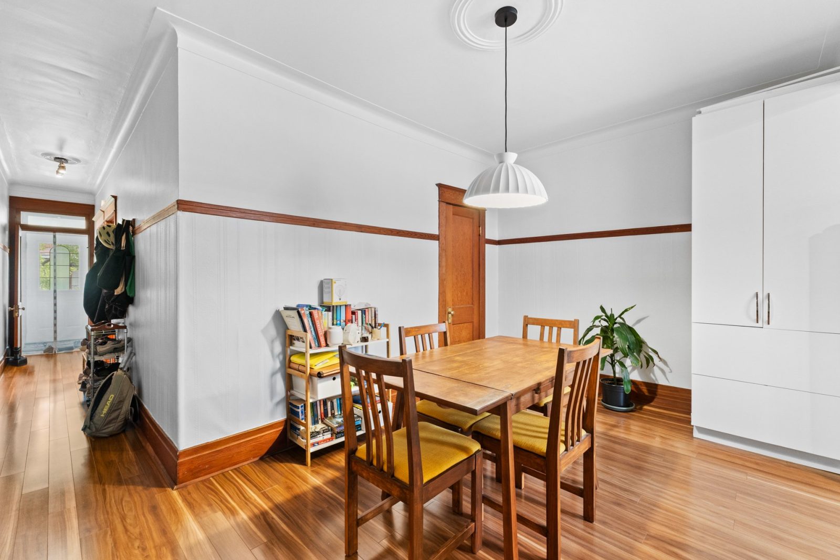
The main unit takes up the whole ground floor and includes the basement. Three bedrooms, a 25′7″ double living room and ceilings close to 9 feet, with the original woodwork and hardwood floors. The unfinished basement holds the laundry room.
- 3 bedrooms and a double living room
- Ceilings close to 9 ft
- Original woodwork, hardwood floors
- Basement included, with the laundry room
Rented
7959 and 7961: two 4½ on the upper floor
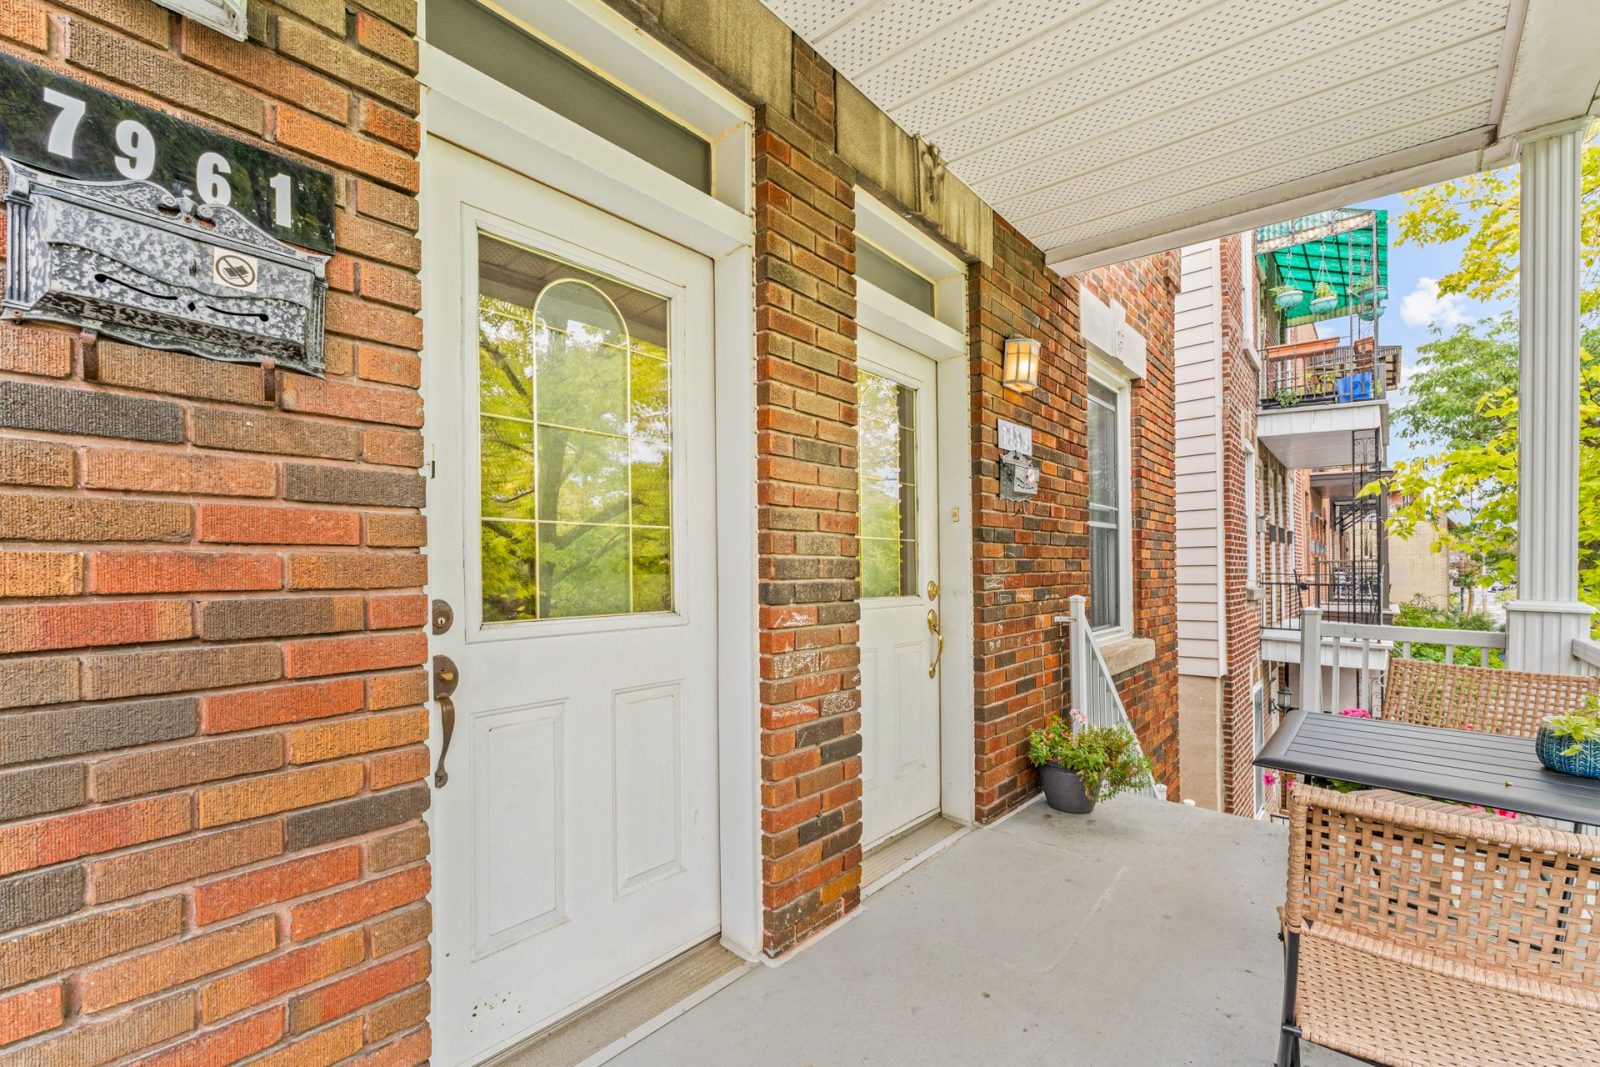
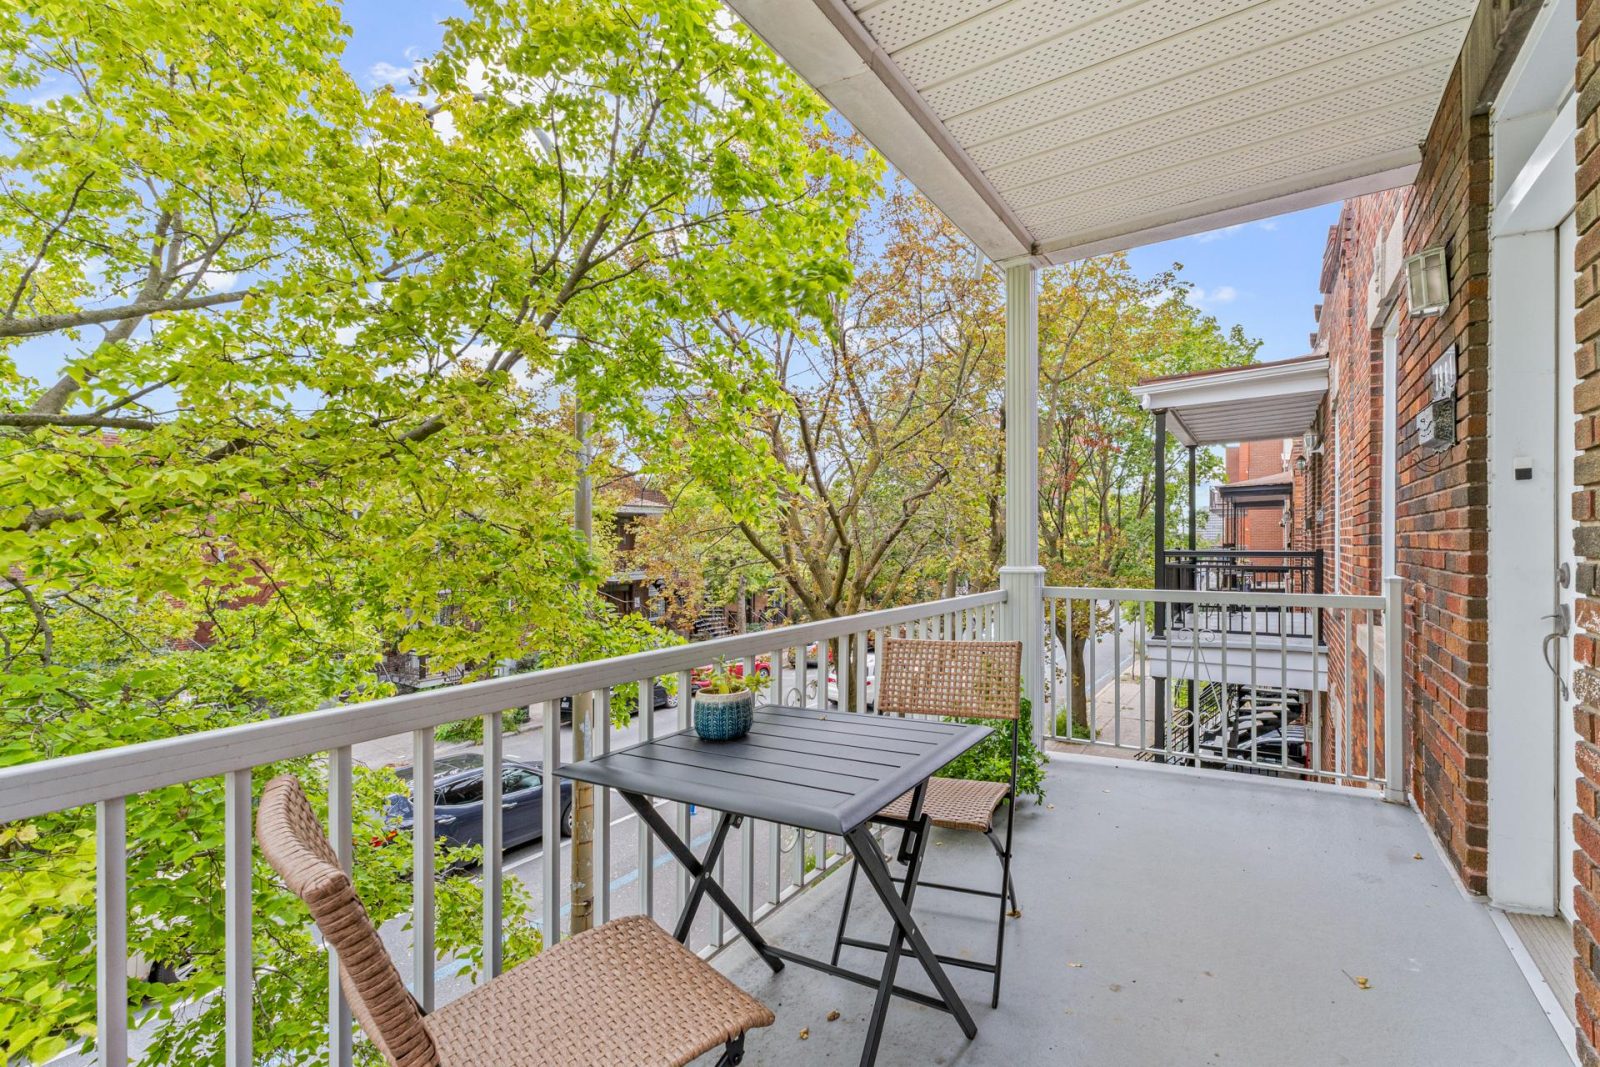
The upper floor is split into two side-by-side 4½ units, spacious, bright and well kept by excellent tenants. Each unit has additional outdoor storage. Unit 7961 has a living room combined with a bedroom (open double room).
- Two side-by-side 4½ units
- Excellent tenants in place
- Outdoor storage for each unit
Vacant for the buyer
7963: a 3-bedroom 6½, with the basement
The largest unit in the building, with a double living room over 25 feet long.
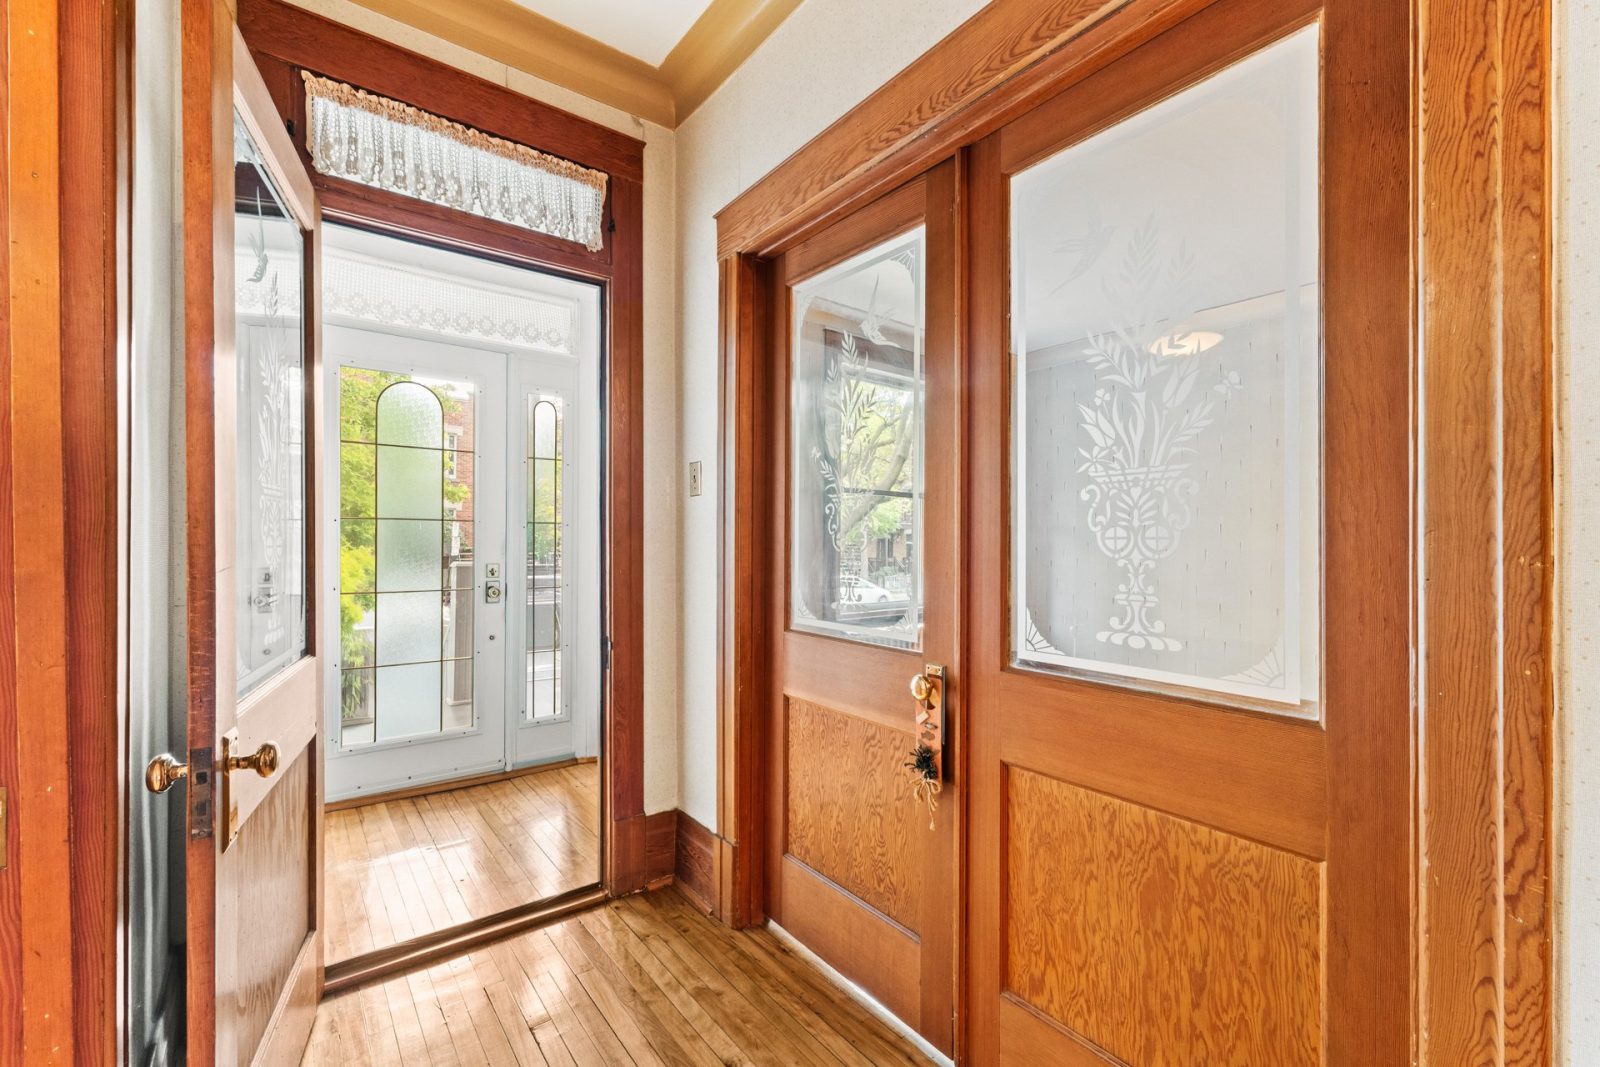
The 6½ kept its 1929 character: original woodwork, hardwood floors and ceilings close to 9 feet. The three bedrooms are closed rooms, the double living room can serve as a living and dining room, and there is plenty of storage. A central vacuum system serves the property. The unfinished basement is part of the unit and holds the laundry room.
| Room | Level | Size | Floor |
|---|---|---|---|
| Entrance hall | Ground floor | 6′ × 4′1.83 × 1.22 m | Wood |
| Double living room | Ground floor | 25′7″ × 12′2″7.80 × 3.71 m | Wood |
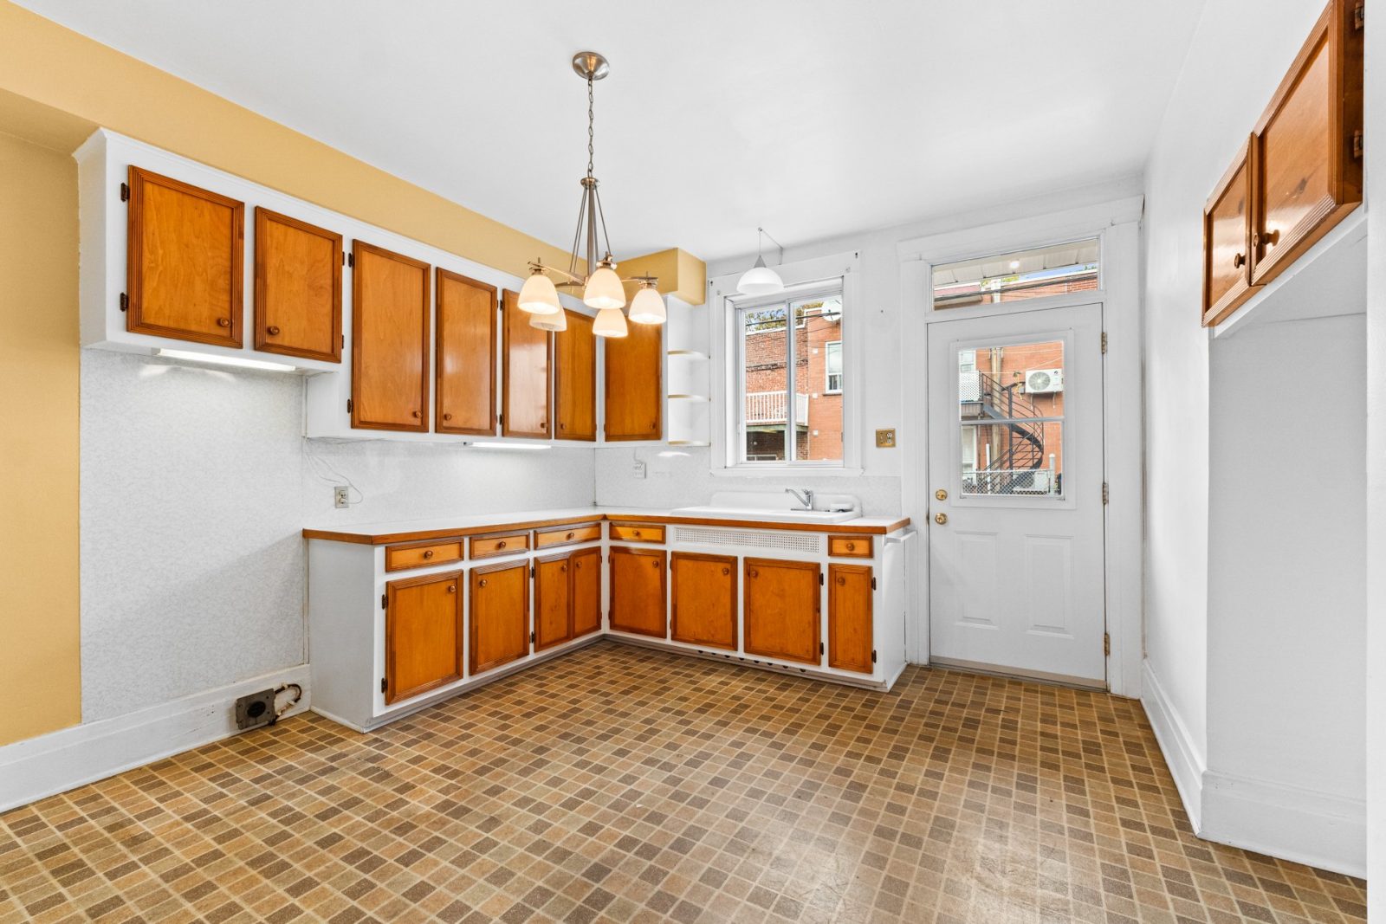
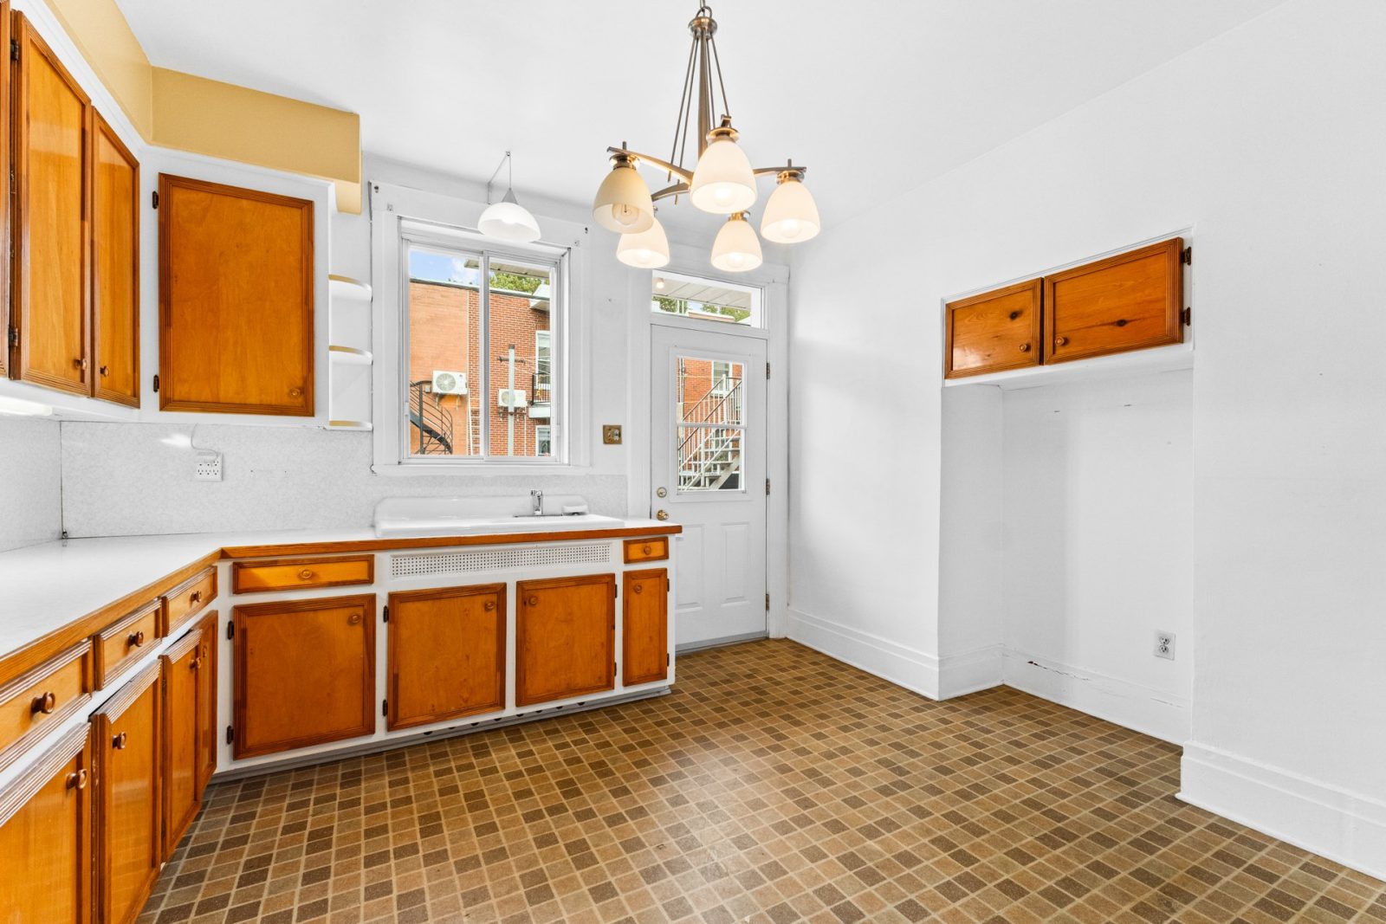
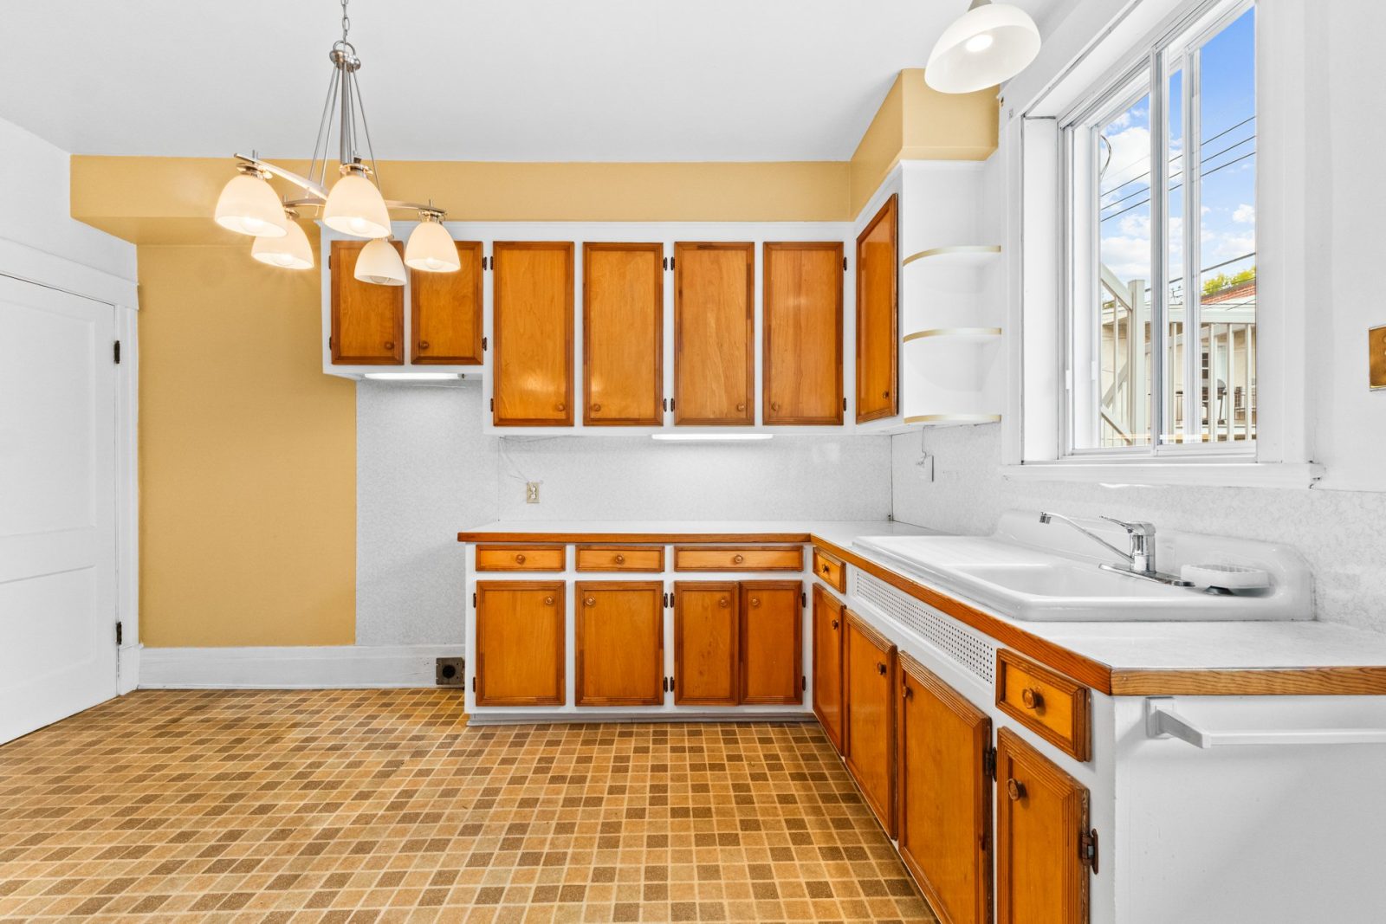
| Kitchen | Ground floor | 13′6″ × 11′10″4.11 × 3.61 m | Linoleum |
| Primary bedroom | Ground floor | 12′ × 11′8″3.66 × 3.56 m | Wood |
| Bedroom | Ground floor | 11′9″ × 11′7″3.58 × 3.53 m | Wood |
| Bedroom | Ground floor | 11′9″ × 10′3.58 × 3.05 m | Wood |
| Bathroom | Ground floor | 11′9″ × 4′10″3.58 × 1.47 m | Ceramic |
| Laundry room | Basement | Unfinished basement | — |
Rented
7959 and 7961: two rented 4½ upstairs
Two side-by-side 4½ units, spacious, bright and carefully kept by excellent tenants.
Unit 7959 (4½)
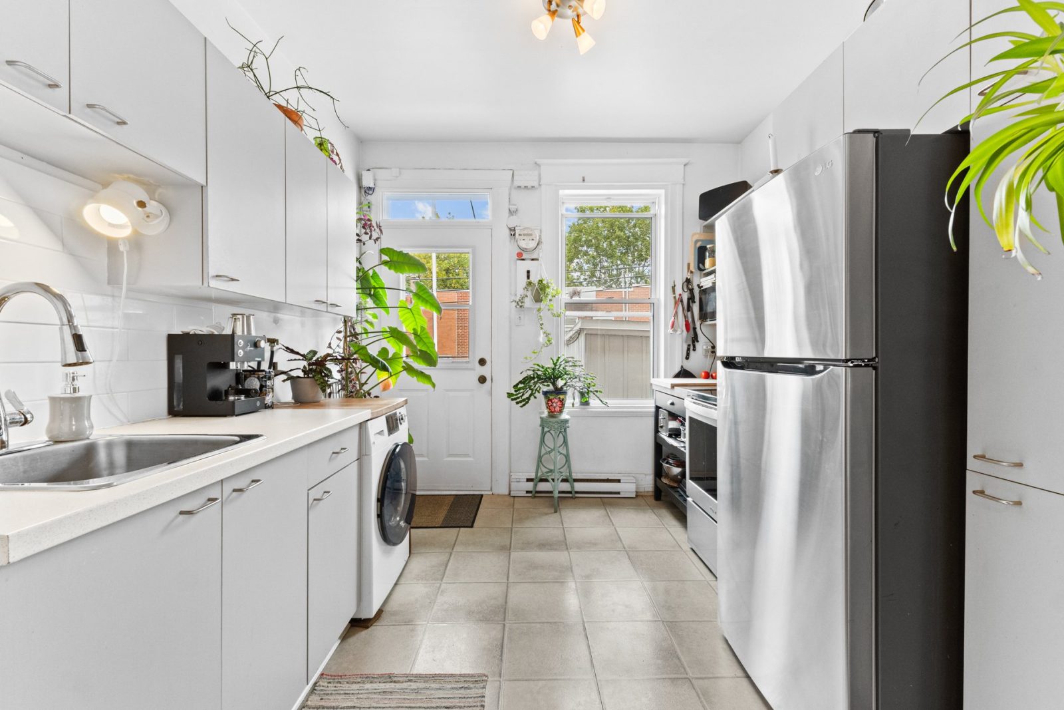
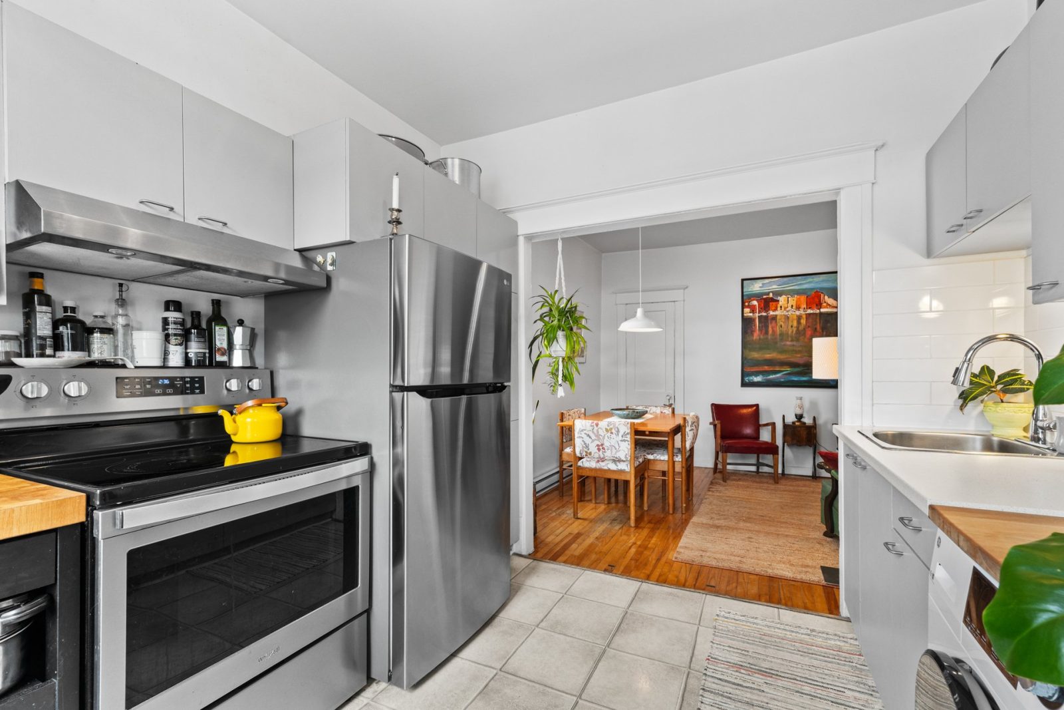
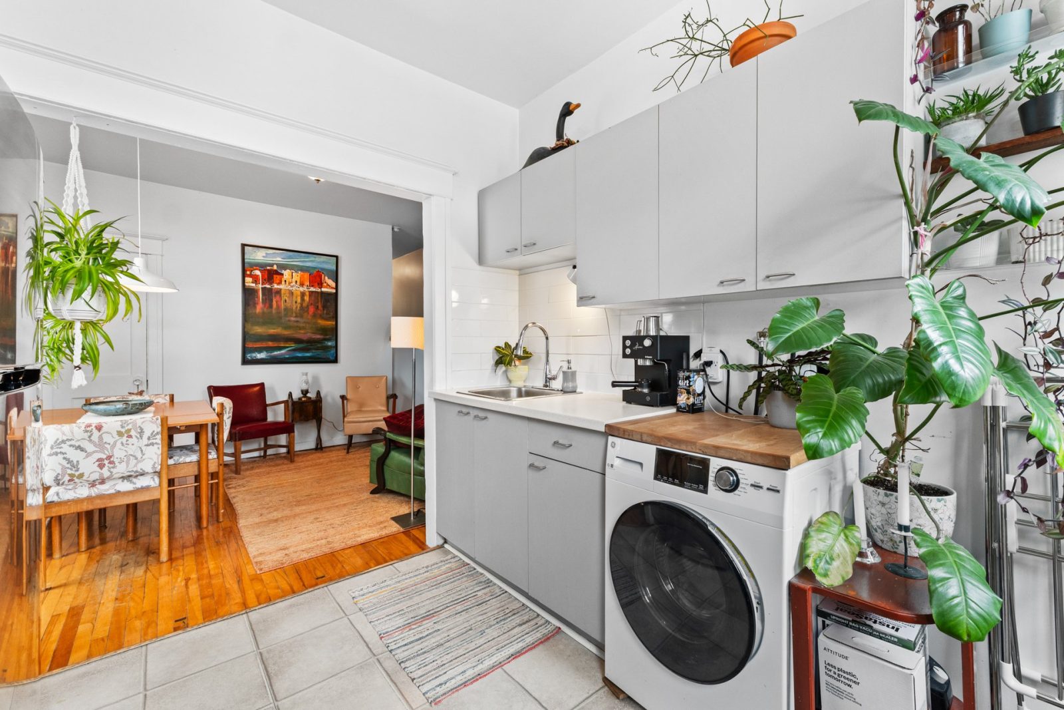
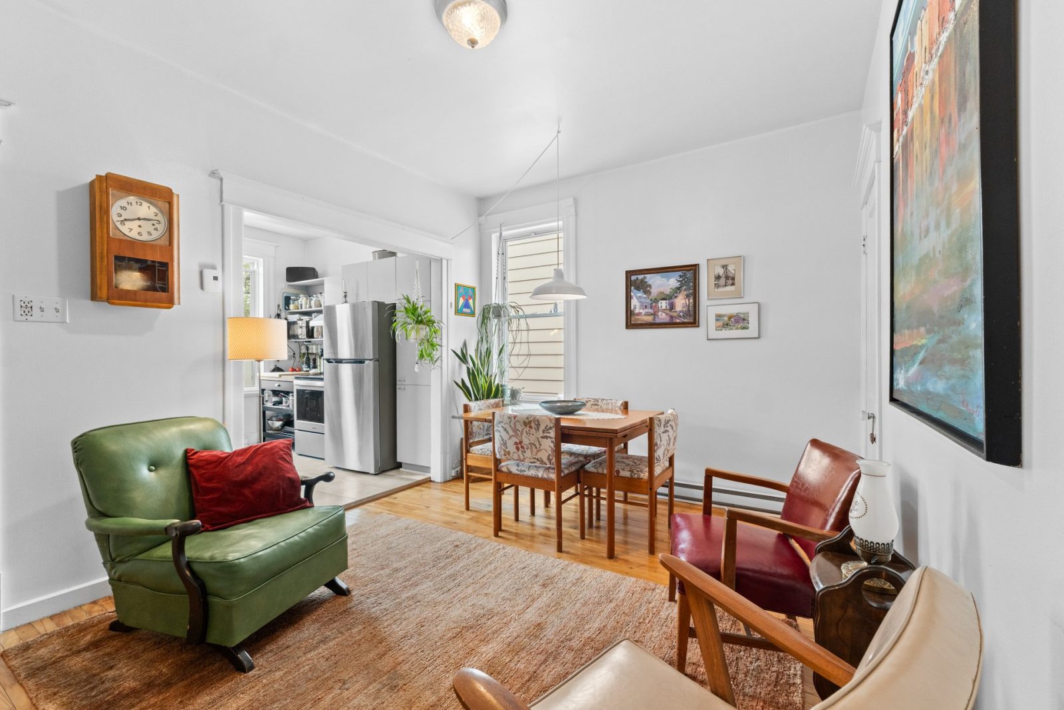
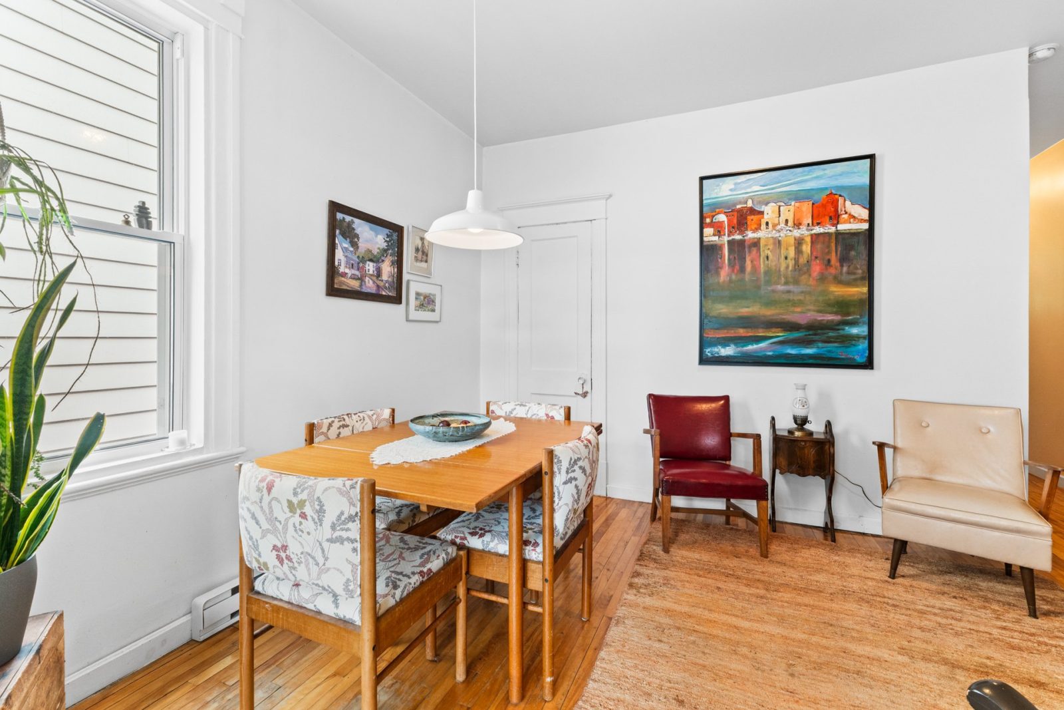
Bright kitchen, spacious dining room, bathroom and a double room that can serve as a second bedroom. Additional outdoor storage.
Unit 7961 (4½)
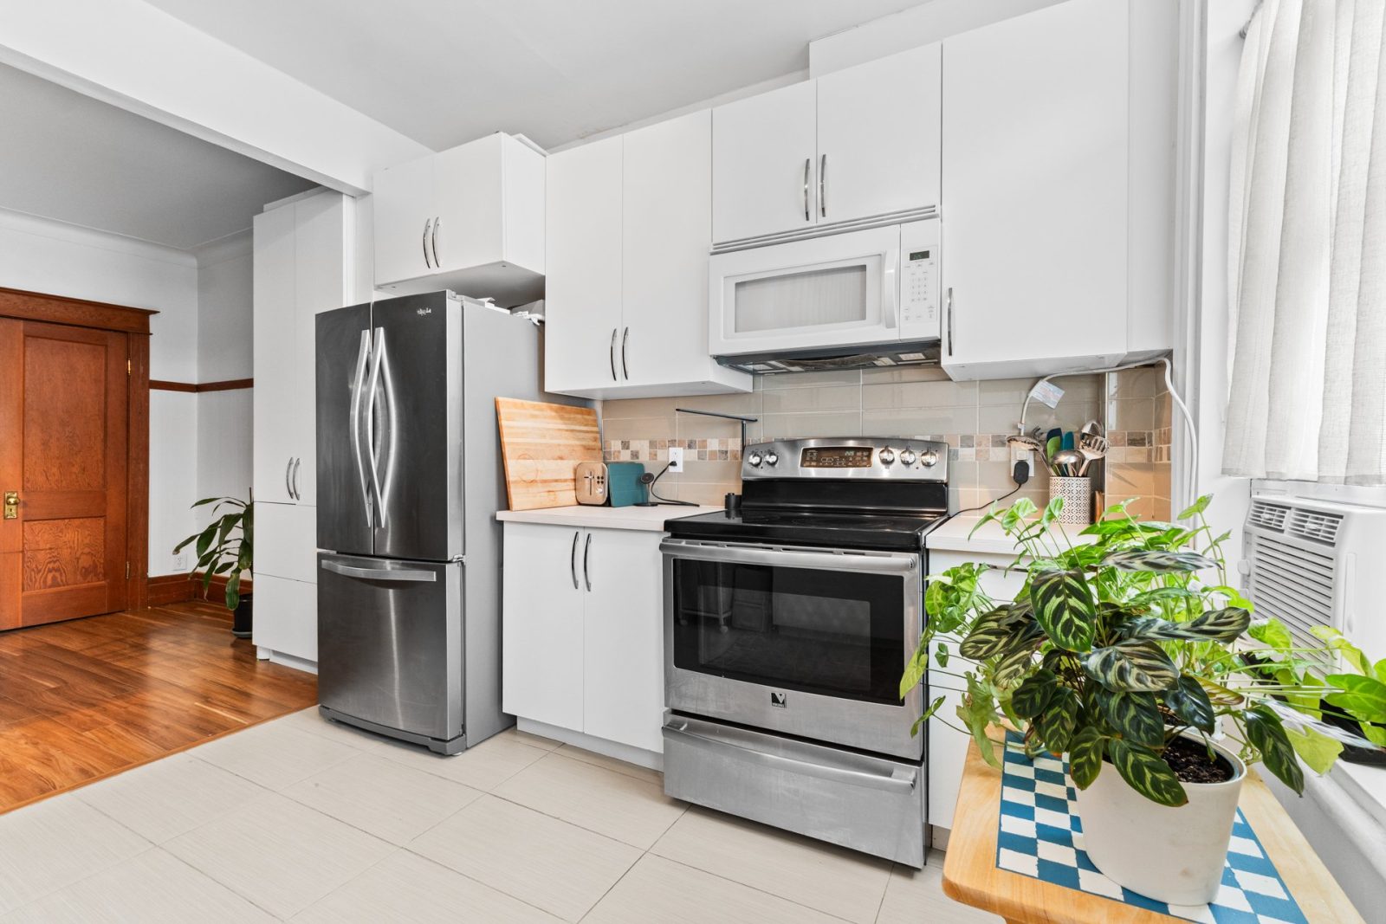
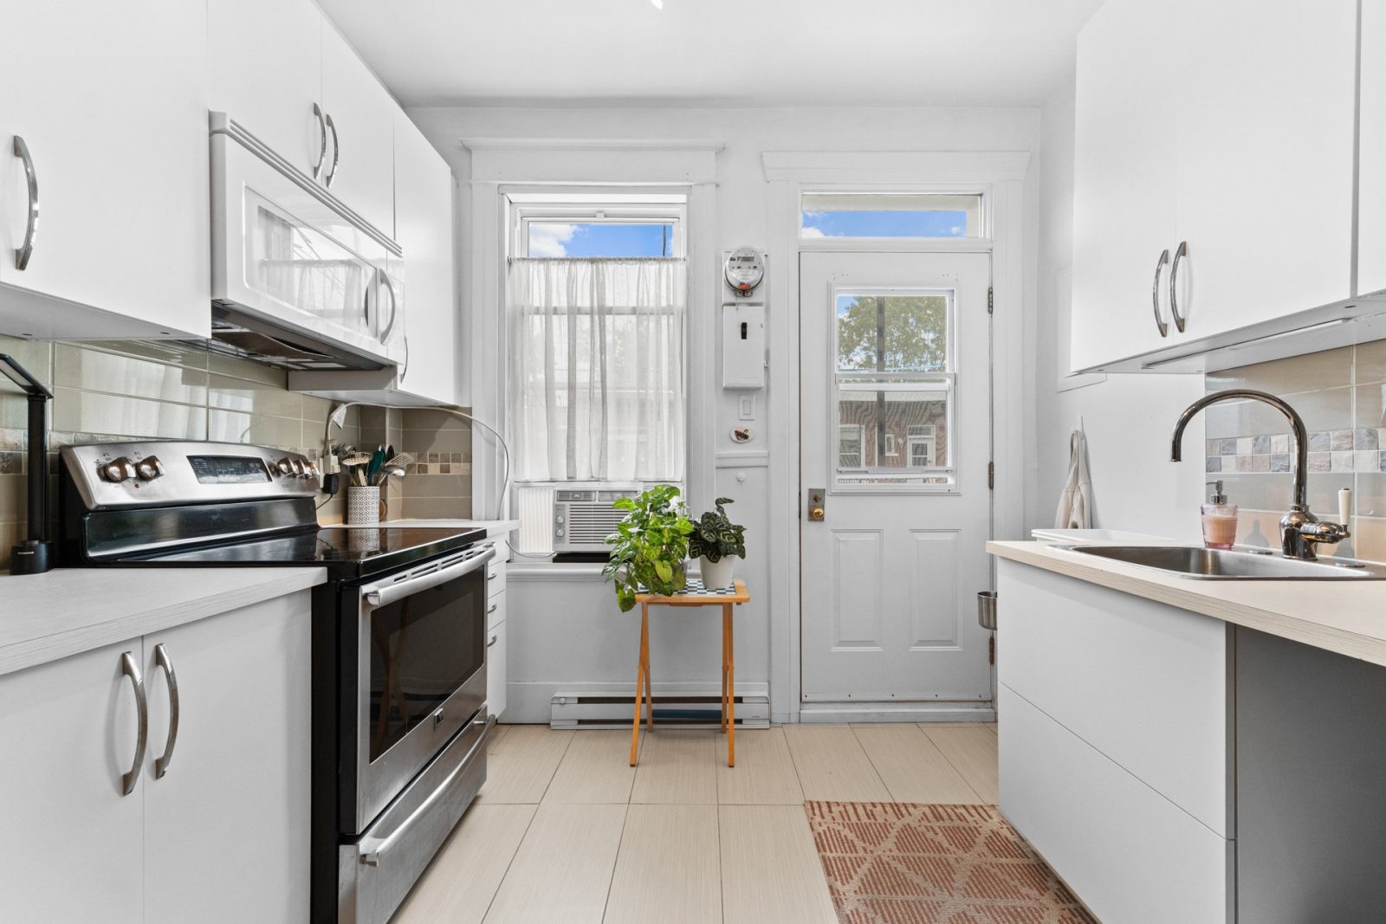
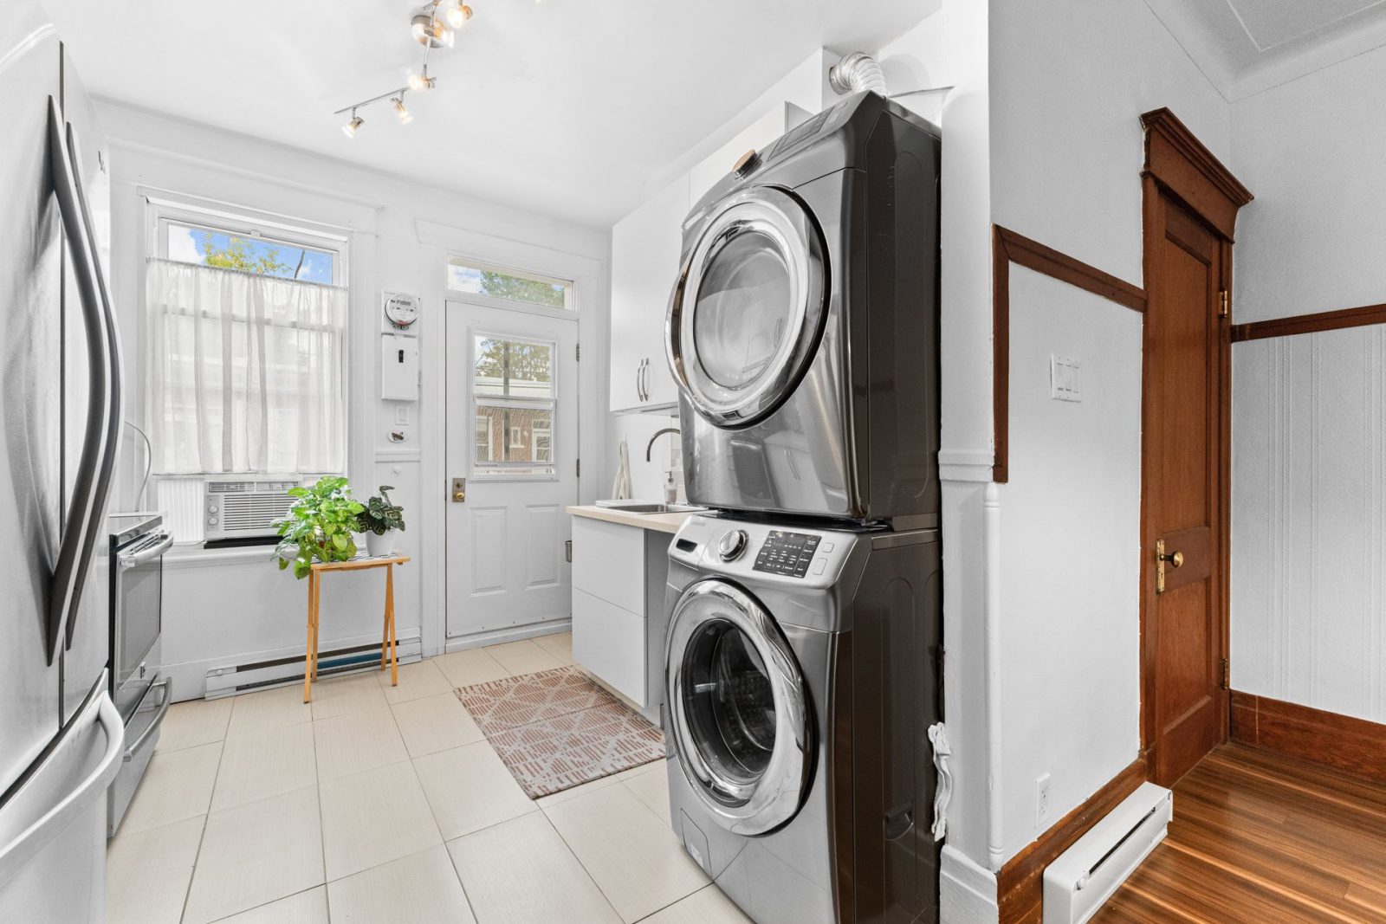
Large kitchen open to the dining room. The living room is combined with a bedroom, an open double-room layout. Additional outdoor storage.
Leases and rent details are provided by the brokers on request.
The building in detail
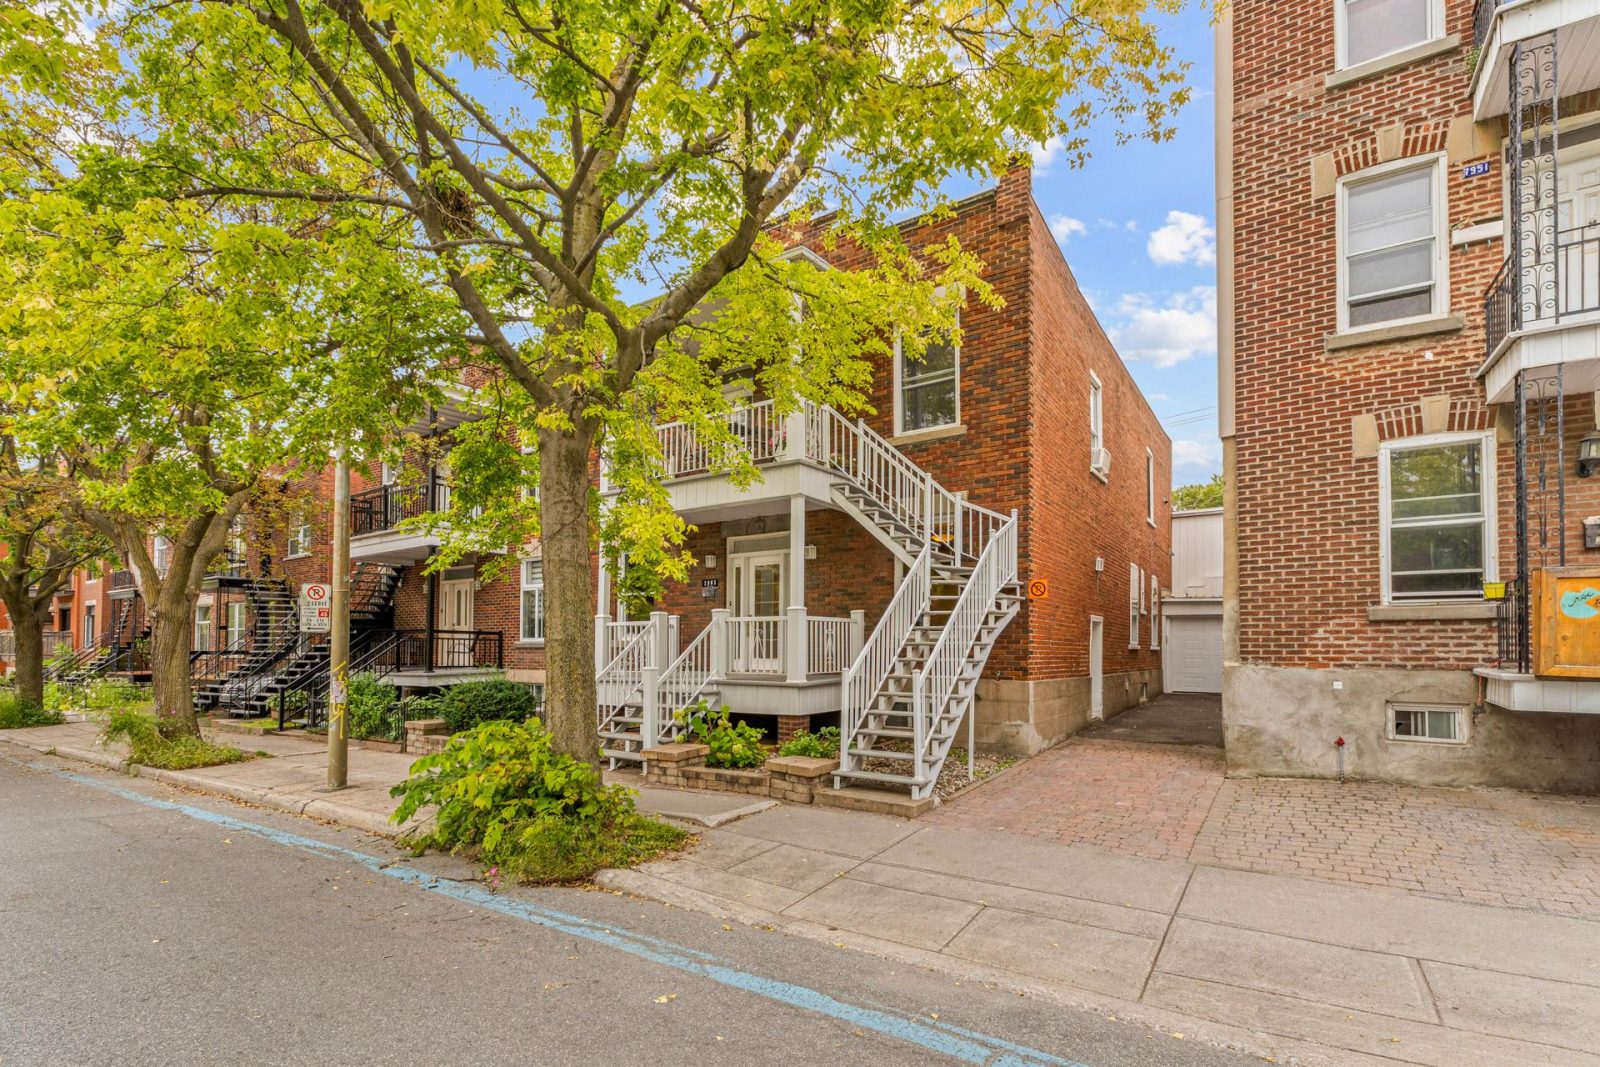
Brick, a garage, a private driveway and a back lane.
Parking includes 2 spaces in the private driveway plus 1 in the single garage. Narrow but long, the driveway can also fit a very small car or motorcycles. The building faces the REV Lajeunesse, Montreal’s express bike network.
The buyer must carry out their own checks on the intended use of the building and on any renovation project.
| Year built | 1929 |
|---|---|
| Exterior | Brick |
| Roof | Elastomeric membrane |
| Heating | Hot water, electric |
| Parking | 2 spaces in the private driveway + 1 in the garage |
| Garage | Single (1 space) |
| Driveway | Private, asphalt and paving stones; narrow but long, room for an extra very small car or motorcycles |
| Basement | Part of the 6½: low (under 6 ft), unfinished, laundry room |
| Units | 6½ on the ground floor with basement (7963), two 4½ upstairs (7959, 7961) |
| Equipment | Central vacuum |
| Water and sewer | Municipal |
| Zoning | Residential |
| Inclusions | Refrigerator, chest freezer and basement workbench |